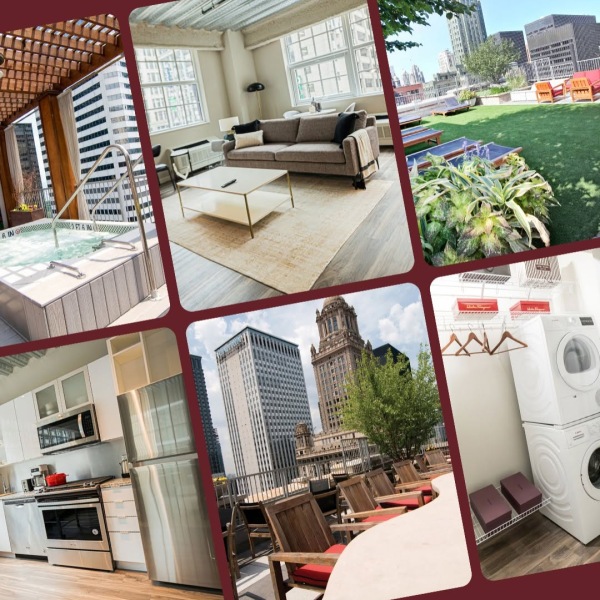



Explore a range of thoughtfully designed residences tailored to fit your lifestyle, from efficient studio layouts to spacious one- and two-bedroom apartments, as well as elevated penthouse options. Each floorplan is crafted to maximize comfort, functionality, and flow, with features like modern kitchens, generous storage, and well-defined living spaces. Compare layouts below and find the home that suits the way you live, work, and relax.
S7
Studio1 bath300 sq. ft.
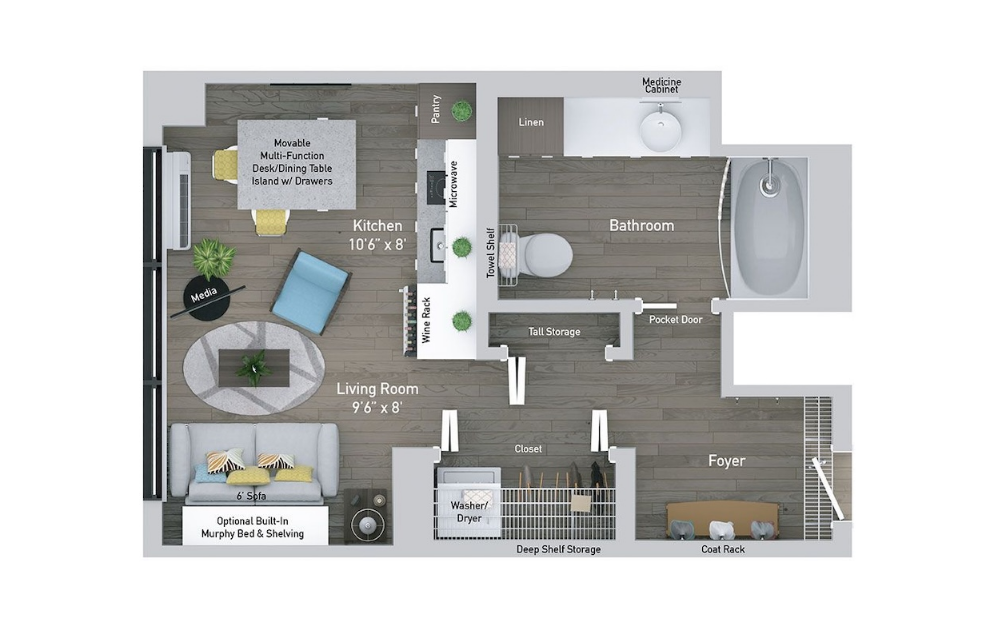
S8
Studio1 bath350 sq. ft.
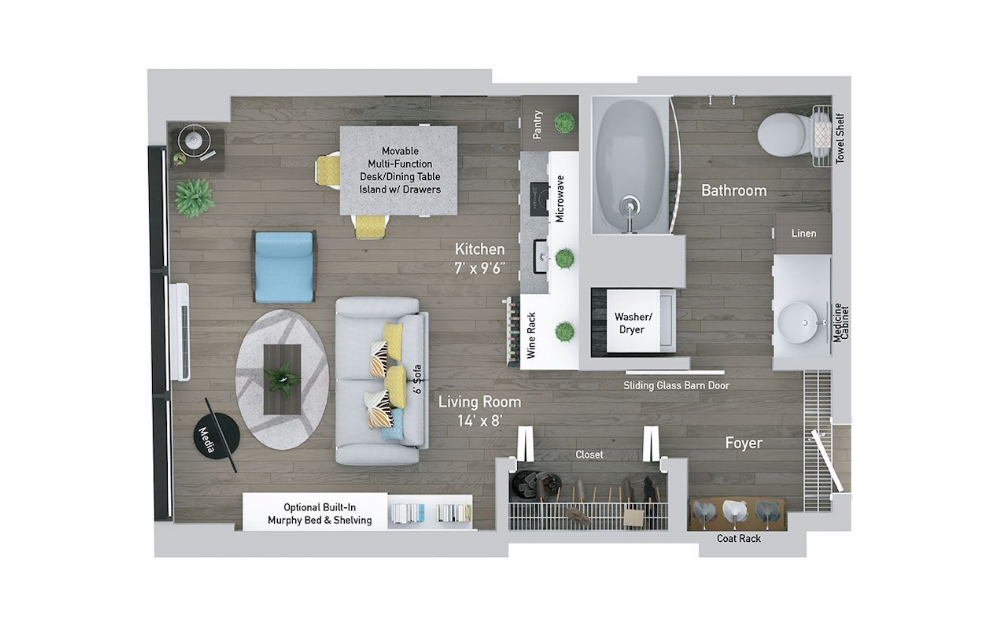
S9
Studio1 bath365 sq. ft.
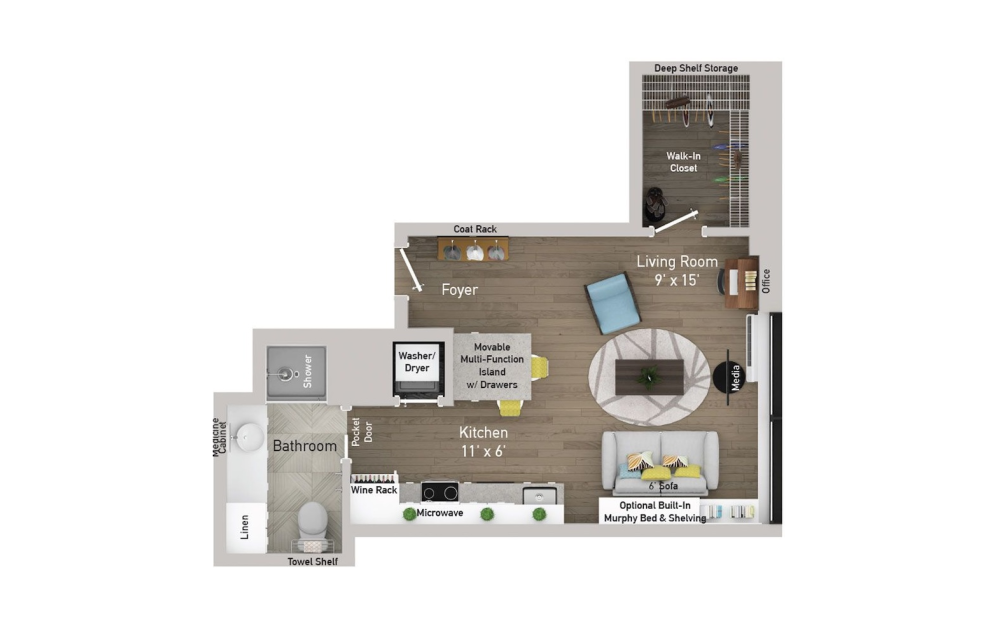
S10
Studio1 bath366 sq. ft.
S11
Studio1 bath370 sq. ft.
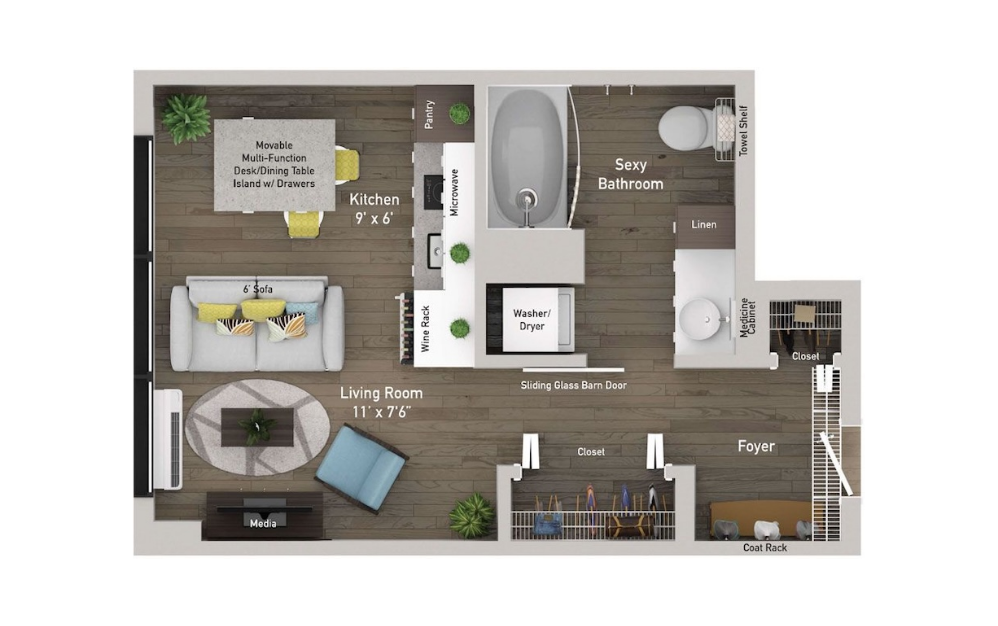
S12
Studio1 bath374 sq. ft.
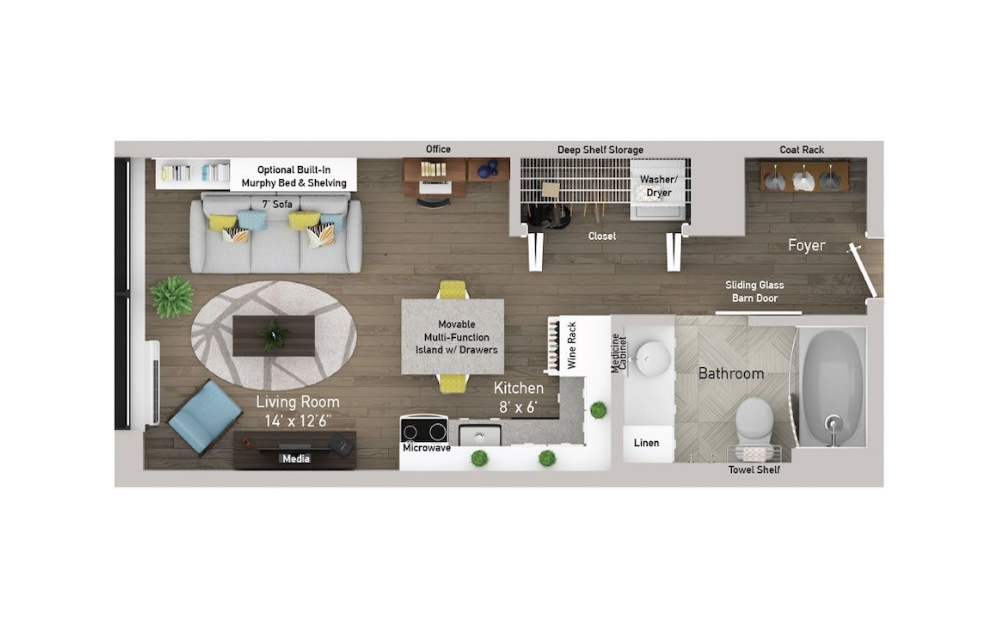
S13
Studio1 bath384 sq. ft.
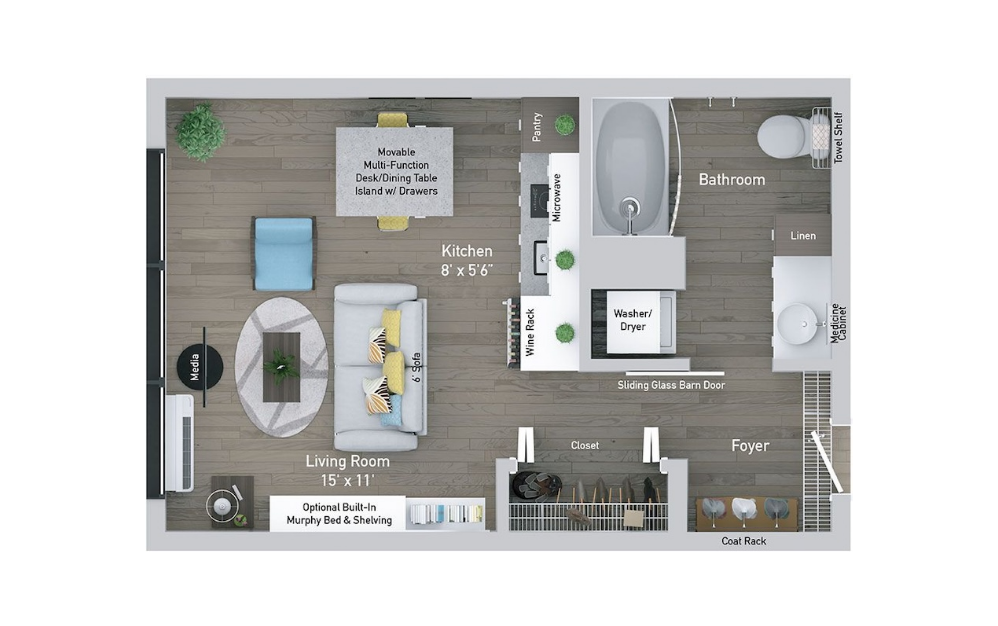
S14
Studio1 bath390 sq. ft.
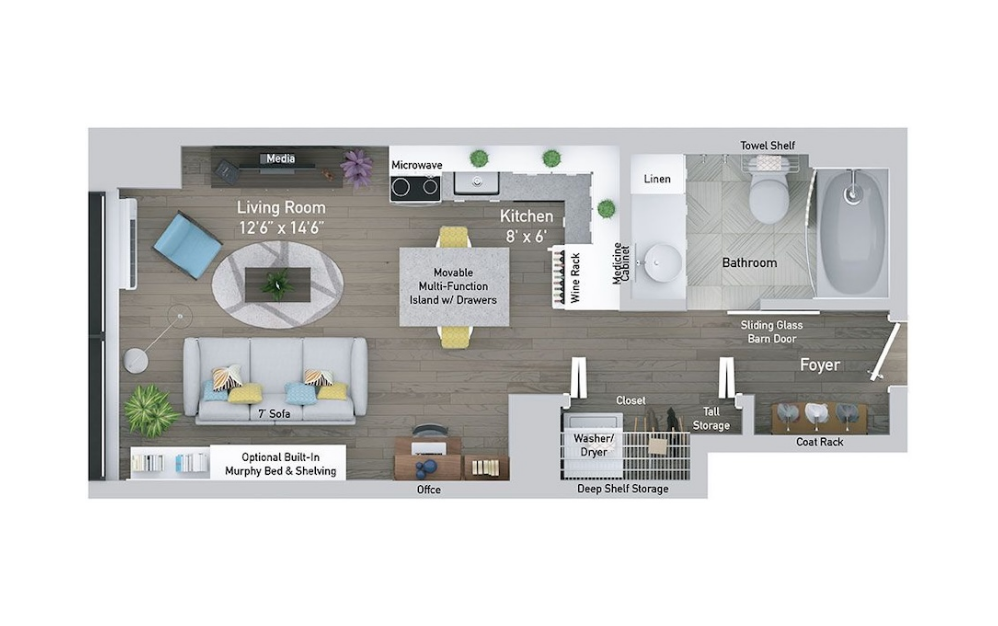
S15
Studio1 bath395 sq. ft.
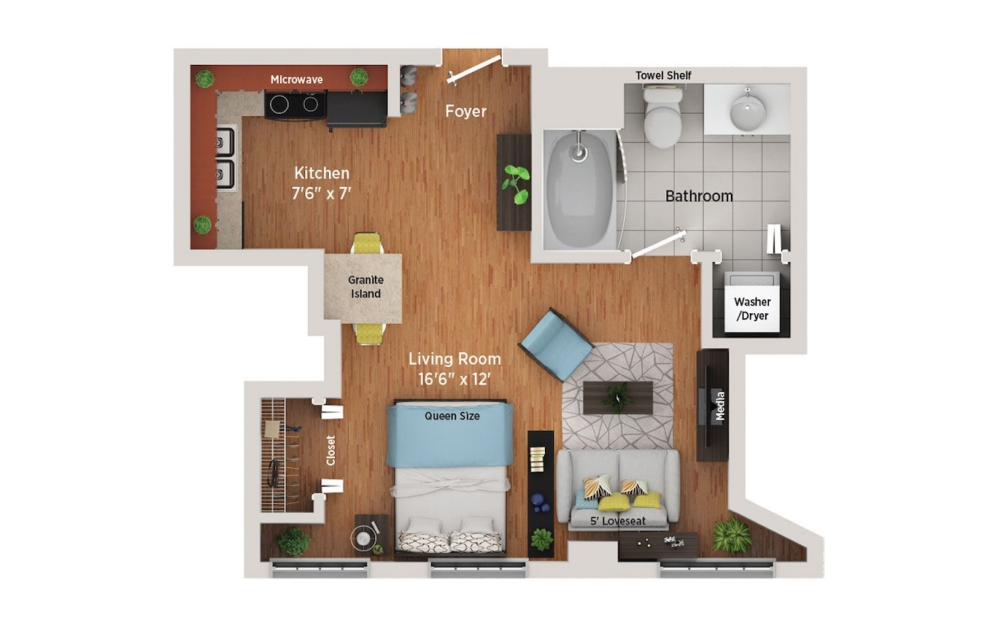
S1
Studio1 bath495 sq. ft.
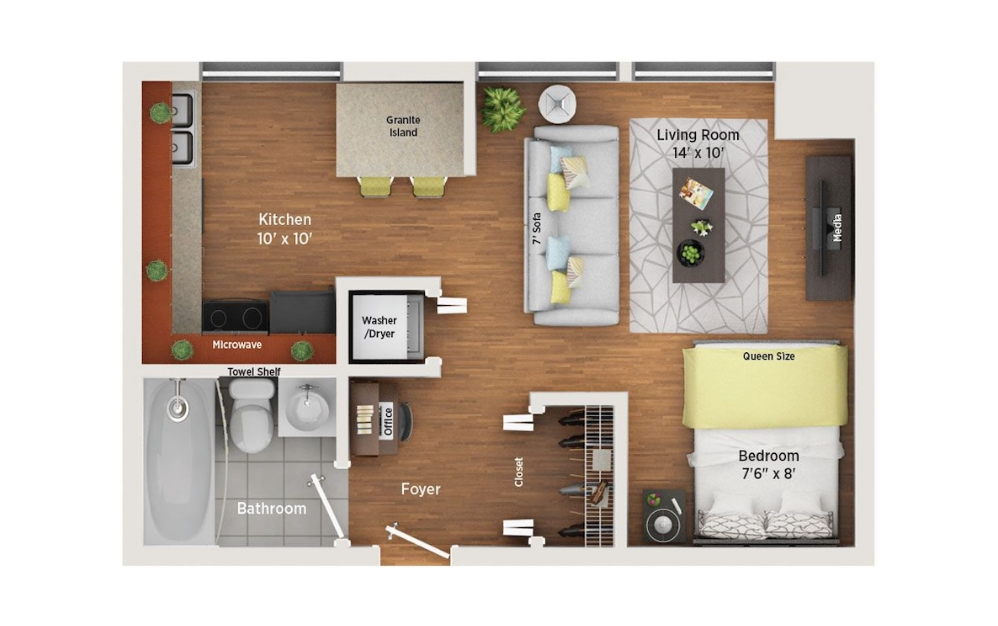
S2
Studio1 bath500 sq. ft.
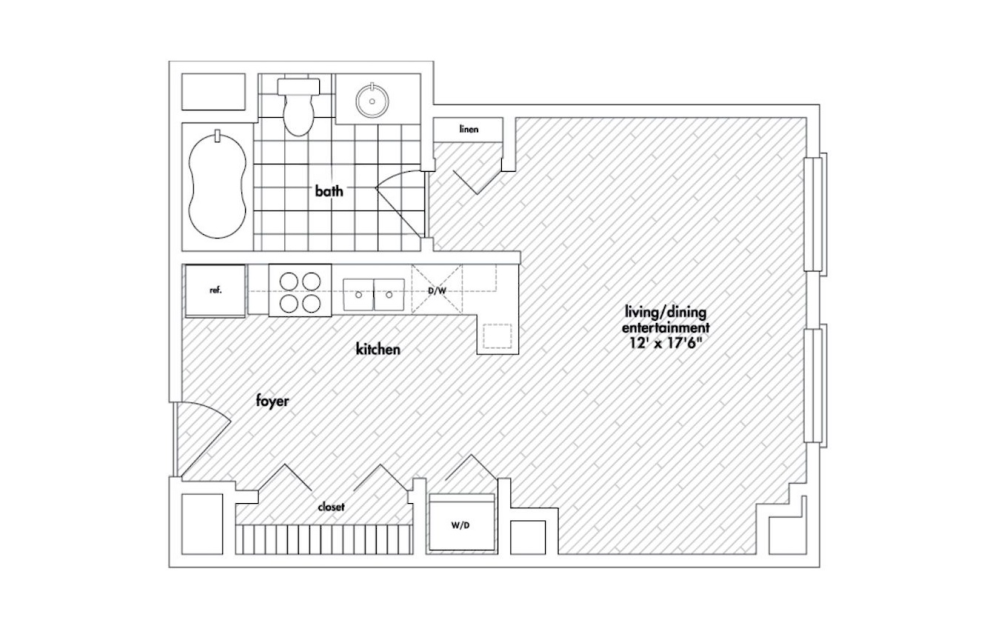
S3
Studio1 bath525 sq. ft.
S4
Studio1 bath660 sq. ft.
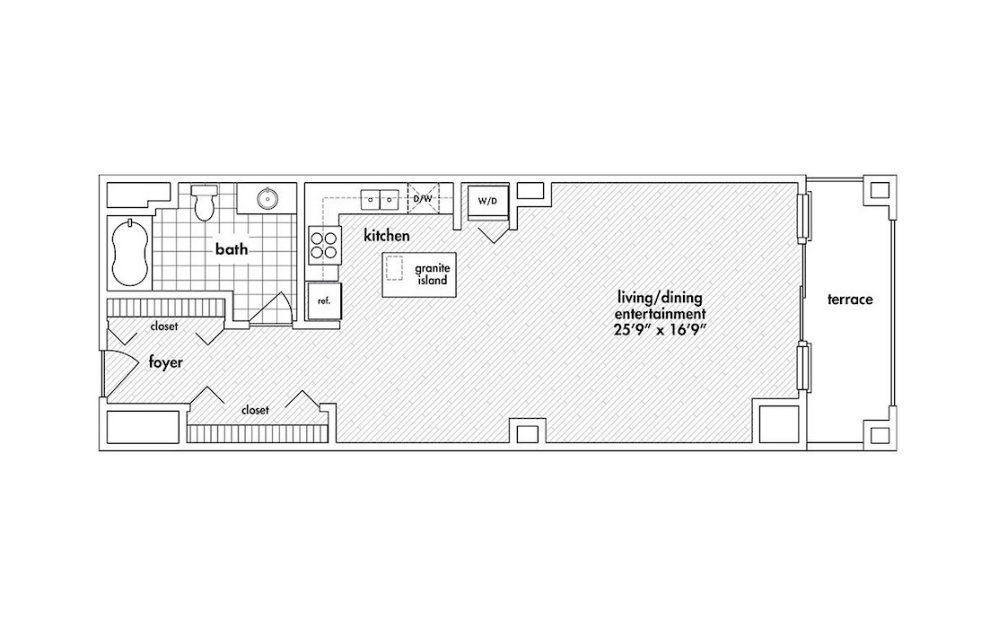
S5
Studio1 bath690 sq. ft.
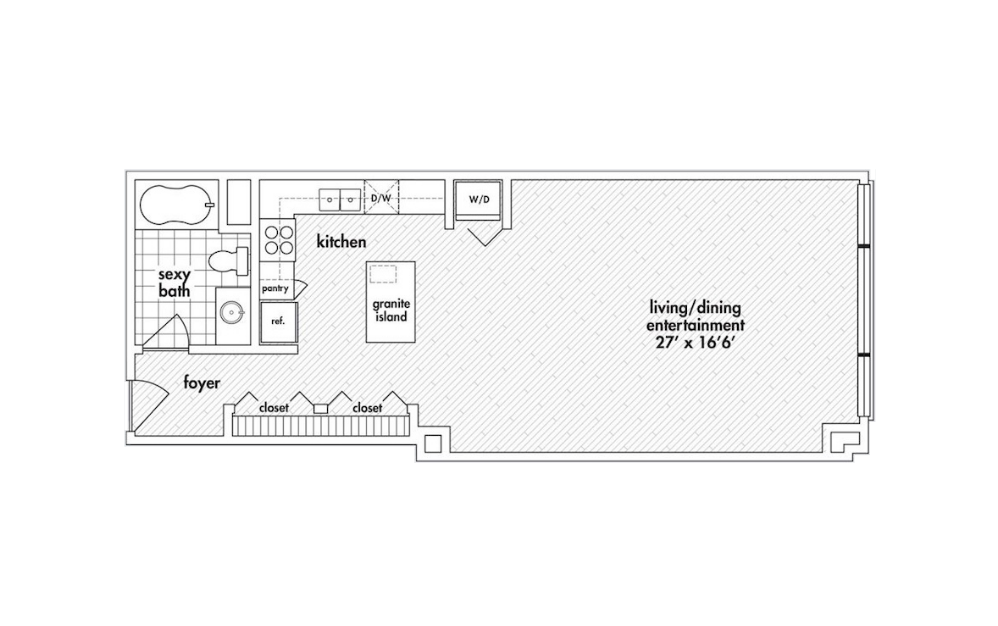
S6
Studio1 bath730 sq. ft.
J1
1 bed1 bath570 sq. ft.
J2
1 bed1 bath570 sq. ft.
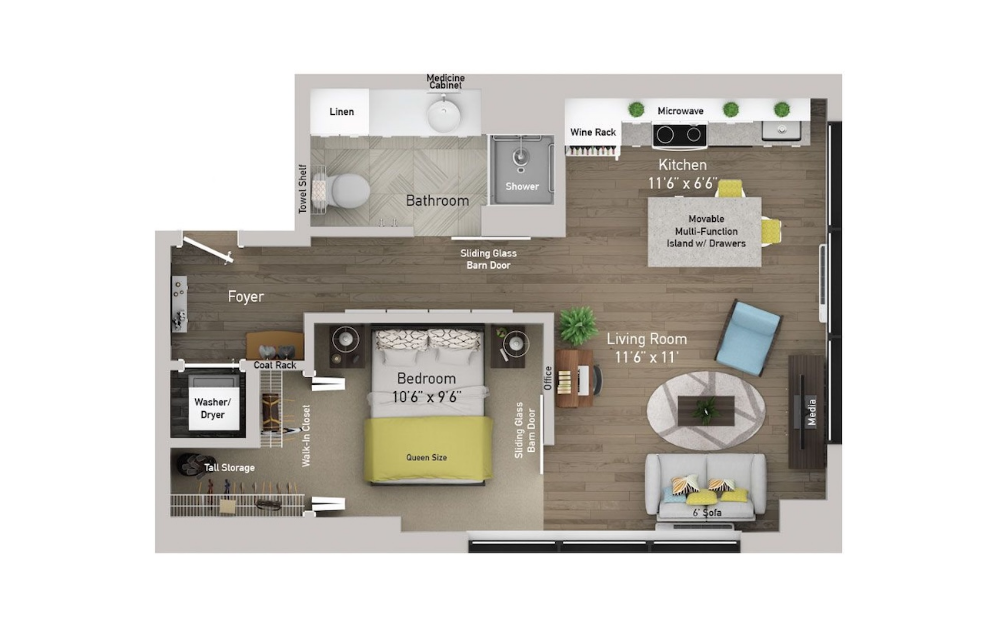
J3
1 bed1 bath580 sq. ft.
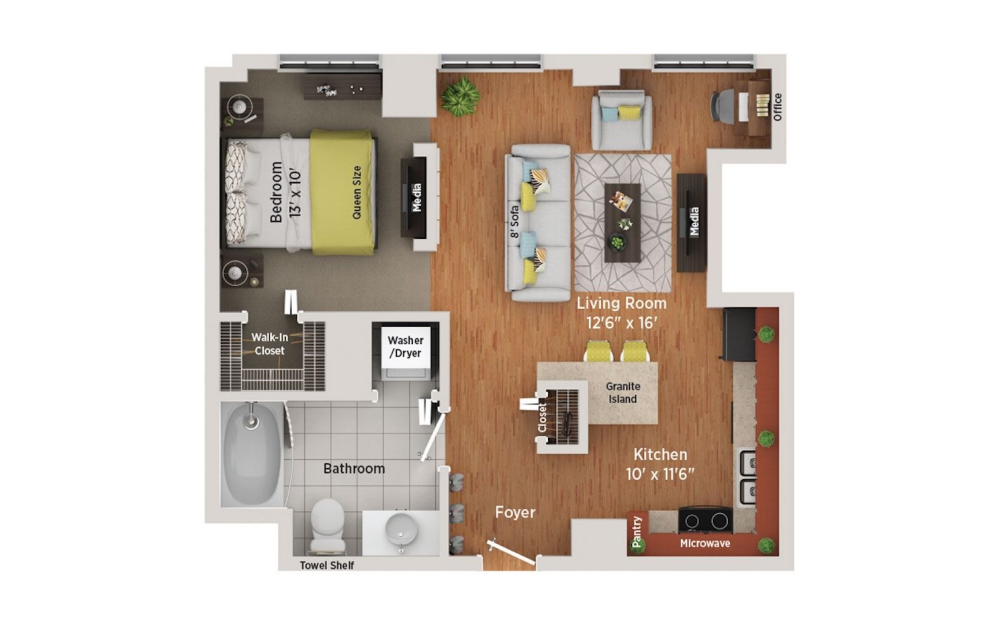
J4
1 bed1 bath585 sq. ft.
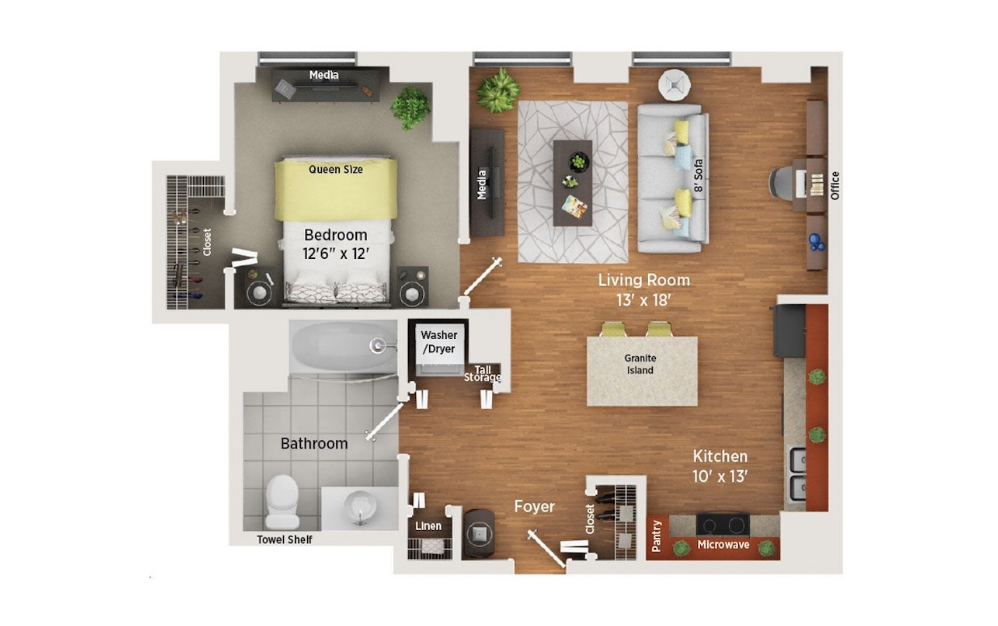
A1
1 bed1 bath665 sq. ft.
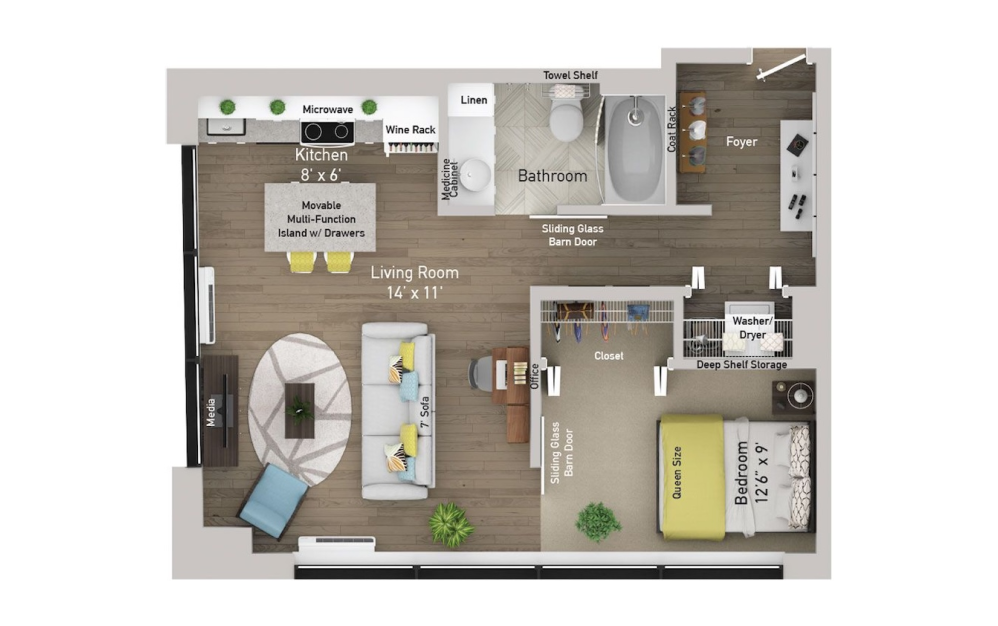
A2
1 bed1 bath669 sq. ft.
J5
1 bed1 bath670 sq. ft.
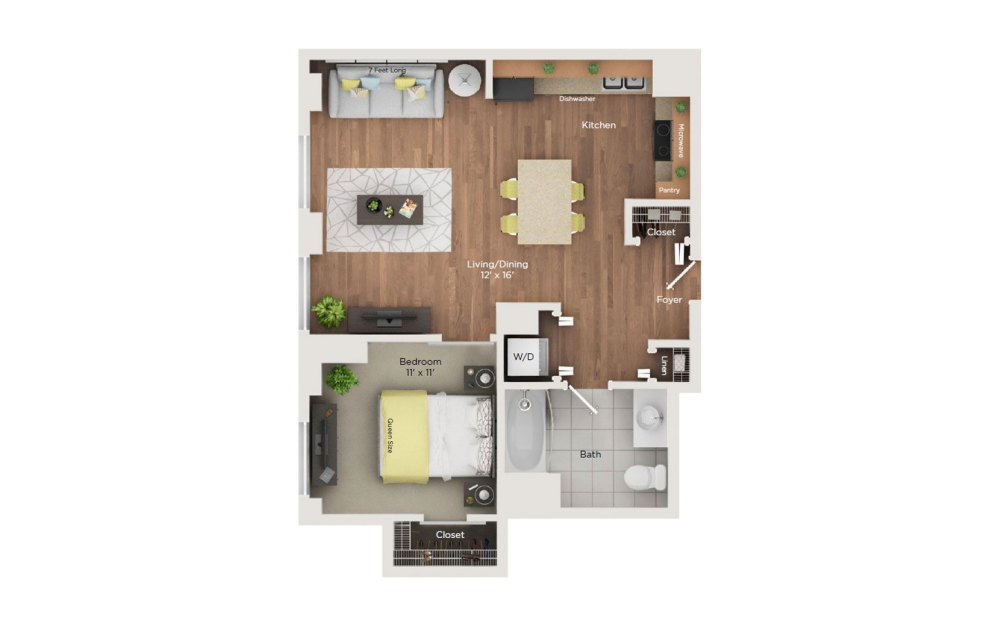
A3
1 bed1 bath735 sq. ft.
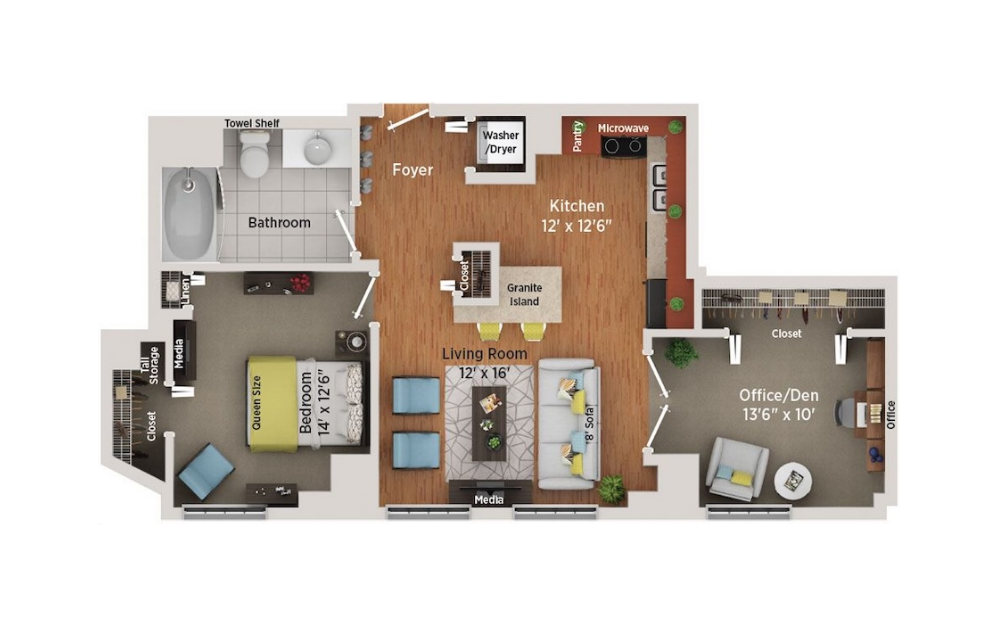
B1a
1 bed1 bathDen760 sq. ft.
A4
1 bed1 bath805 sq. ft.
A5
1 bed1 bath840 sq. ft.
J6
1 bed1 bath870 sq. ft.
A6PH
1 bed1 bath975 sq. ft.
A7
1 bed1 bath1005 sq. ft.
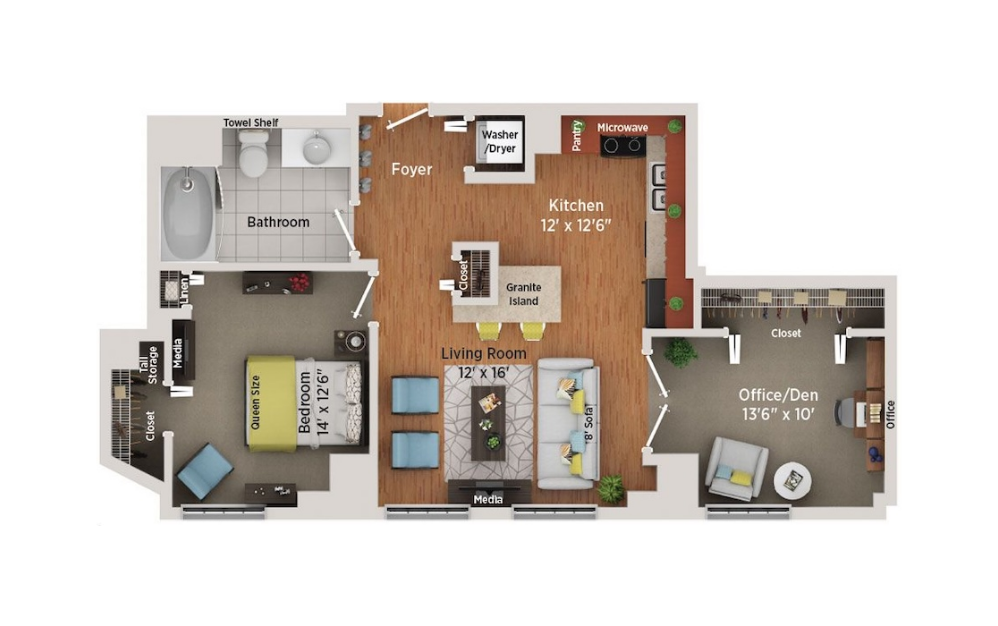
A8
1 bed1 bathDen1015 sq. ft.
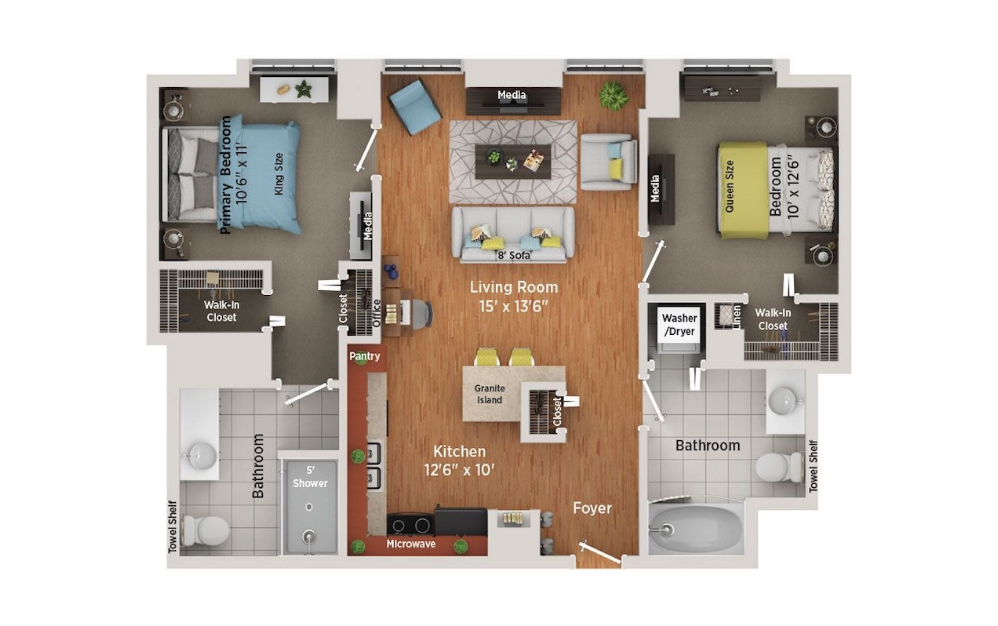
B2
2 bed2 bath960 sq. ft.
B8
2 bed2 bath1150 sq. ft.
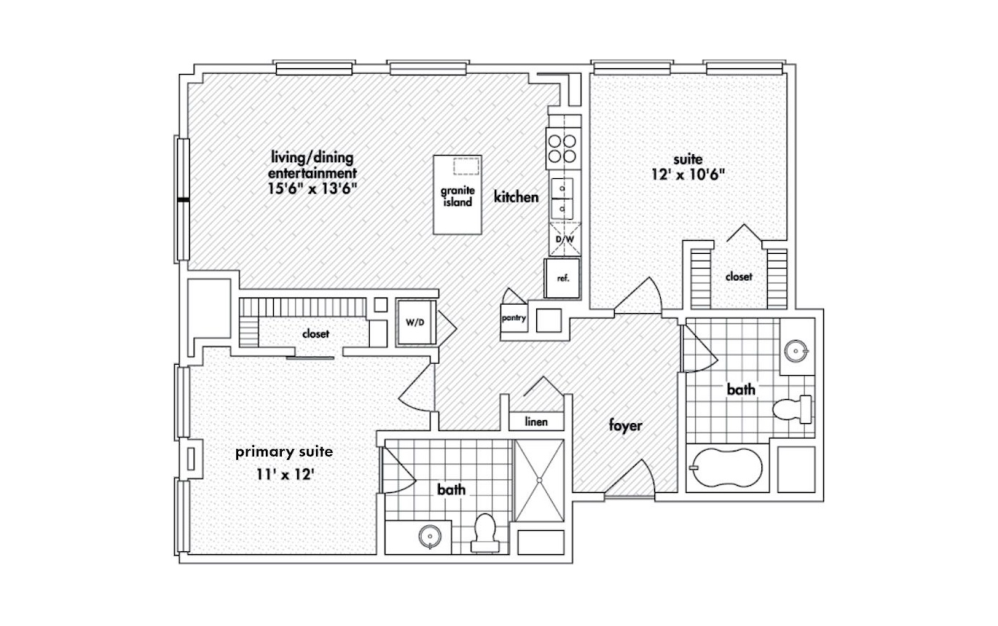
B9
2 bed2 bath1155 sq. ft.
B10
2 bed2 bath1170 sq. ft.
B11
2 bed2 bath1170 sq. ft.
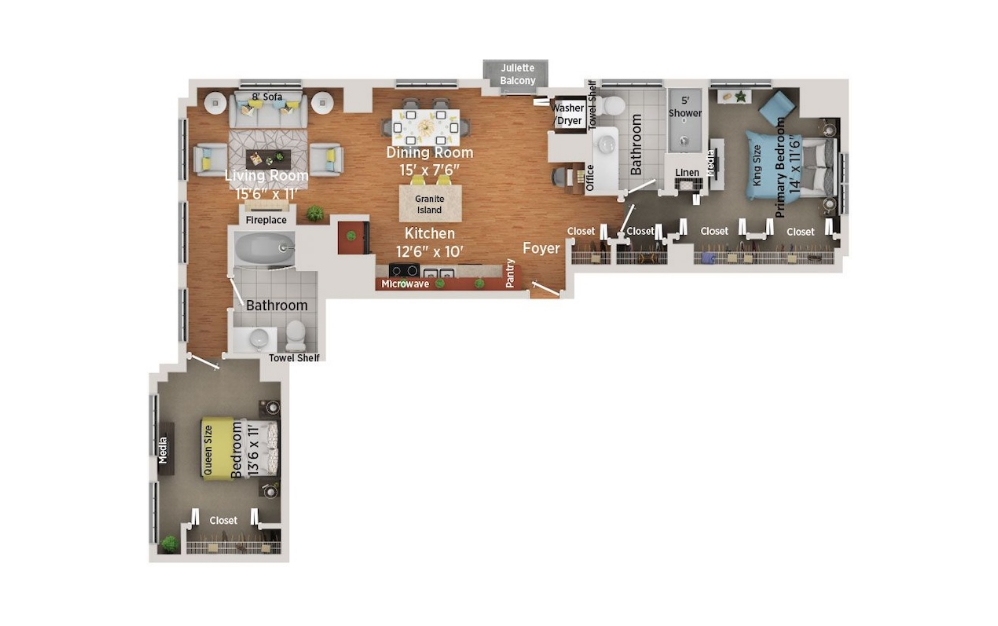
B12
2 bed2 bath1195 sq. ft.
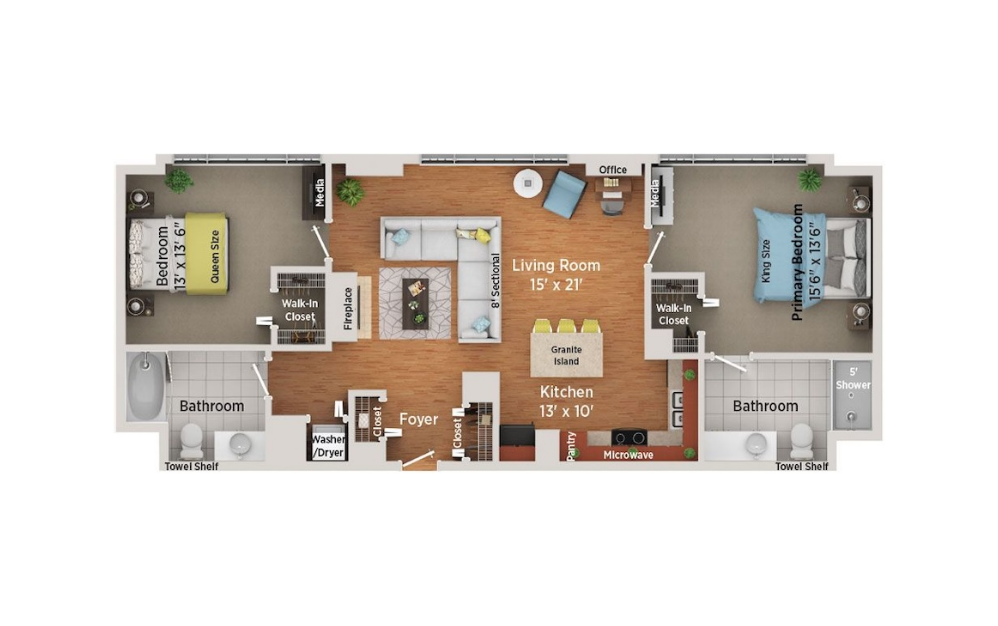
B13
2 bed2 bath1225 sq. ft.
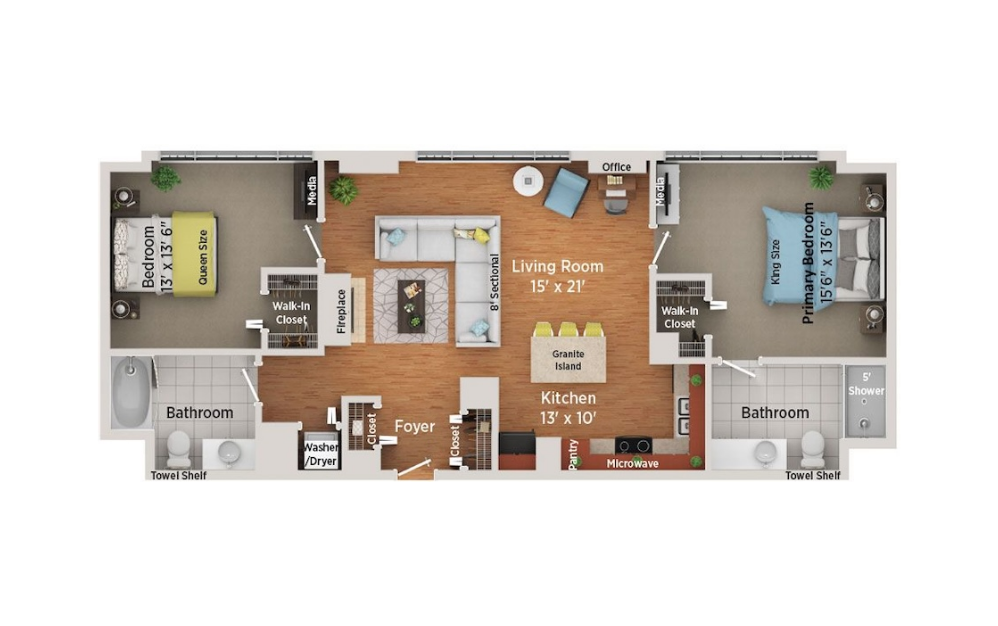
B14PH
2 bed2 bath1255 sq. ft.
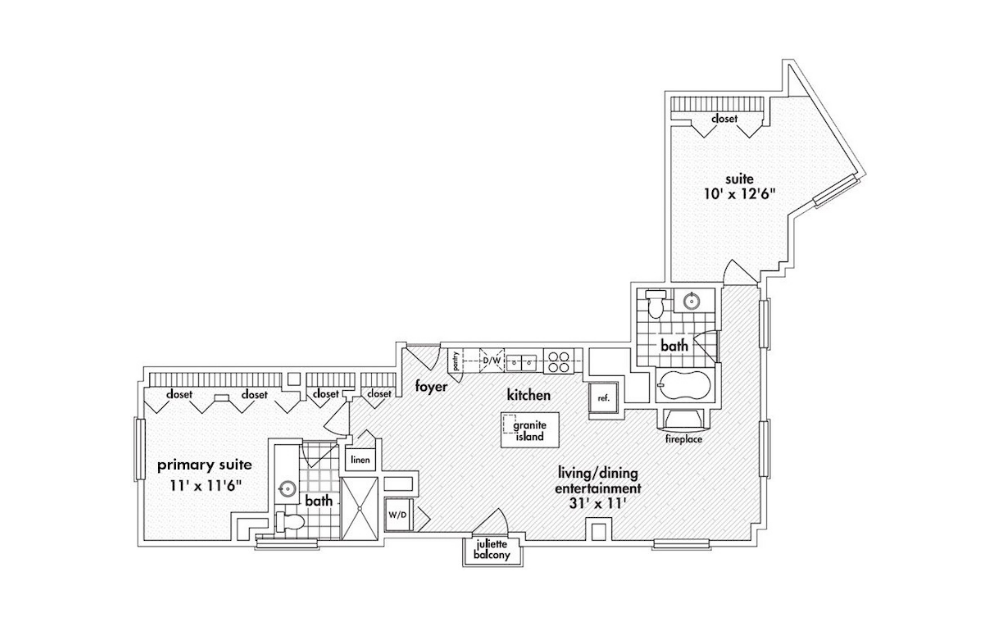
B15PH
2 bed2 bath1270 sq. ft.
B3
2 bed2 bath1285 sq. ft.
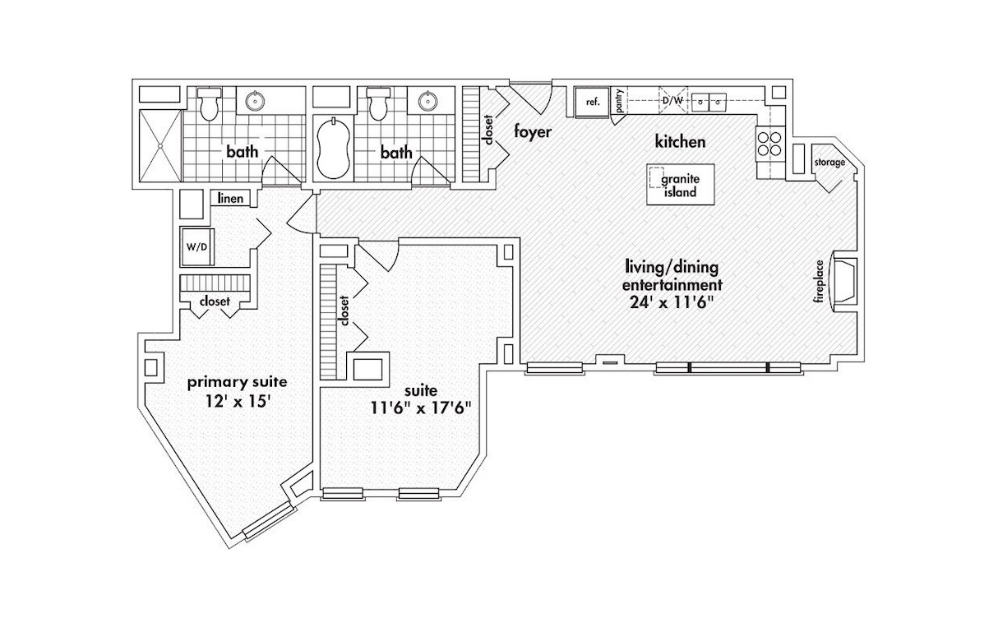
B4PH
2 bed2 bath1300 sq. ft.
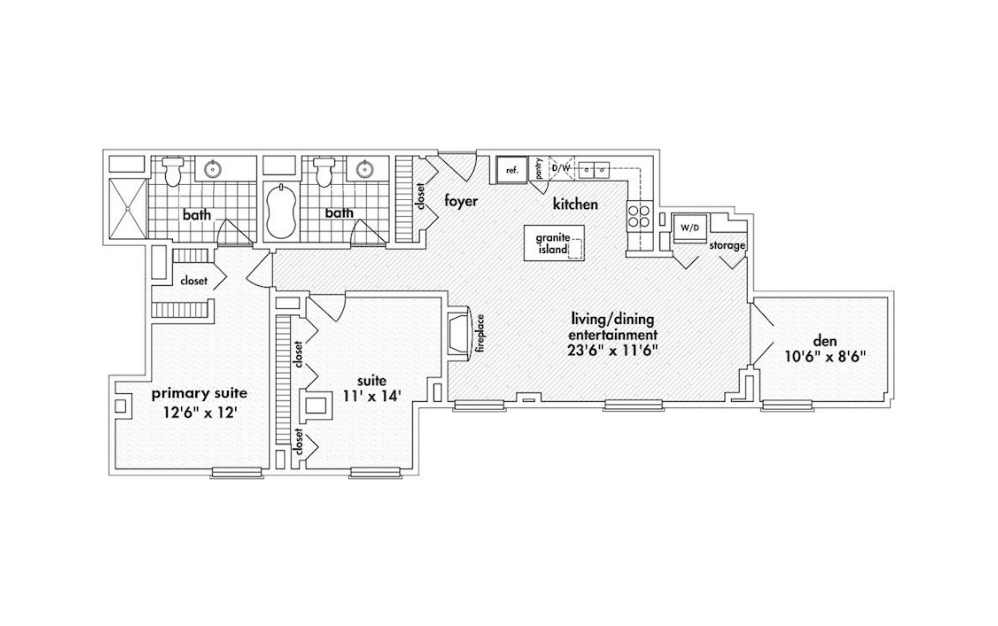
B5PH
2 bed2 bathDen1310 sq. ft.
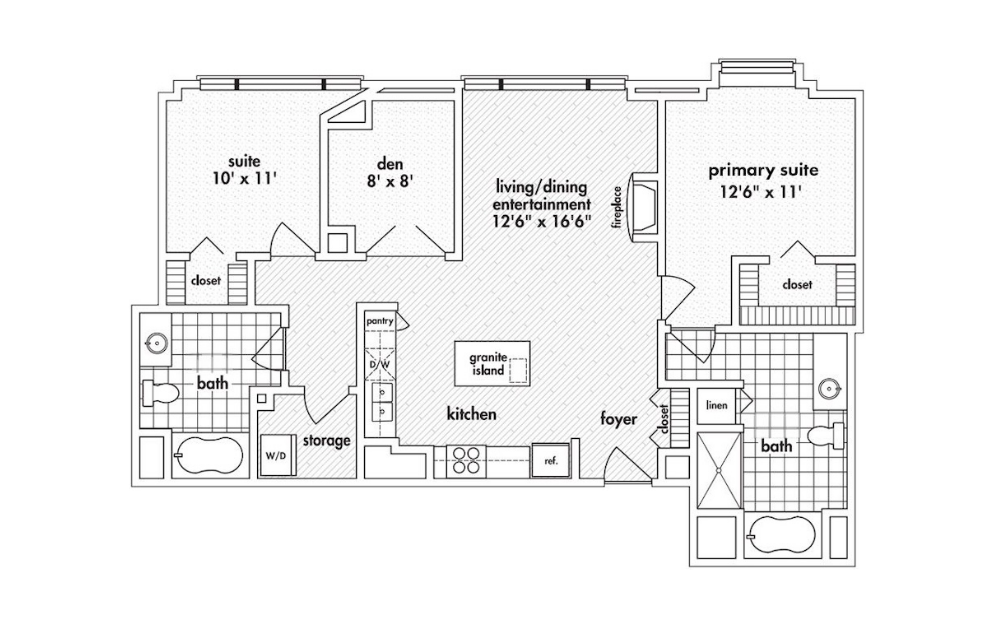
B6PH
2 bed2 bathDen1350 sq. ft.
B7PH
2 bed2 bath1890 sq. ft.
Floorplans are artist’s rendering. All dimensions are approximate. Actual product and specifications may vary in dimension or detail. Not all features are available in every rental home. Prices and availability are subject to change. Please see a representative for details.